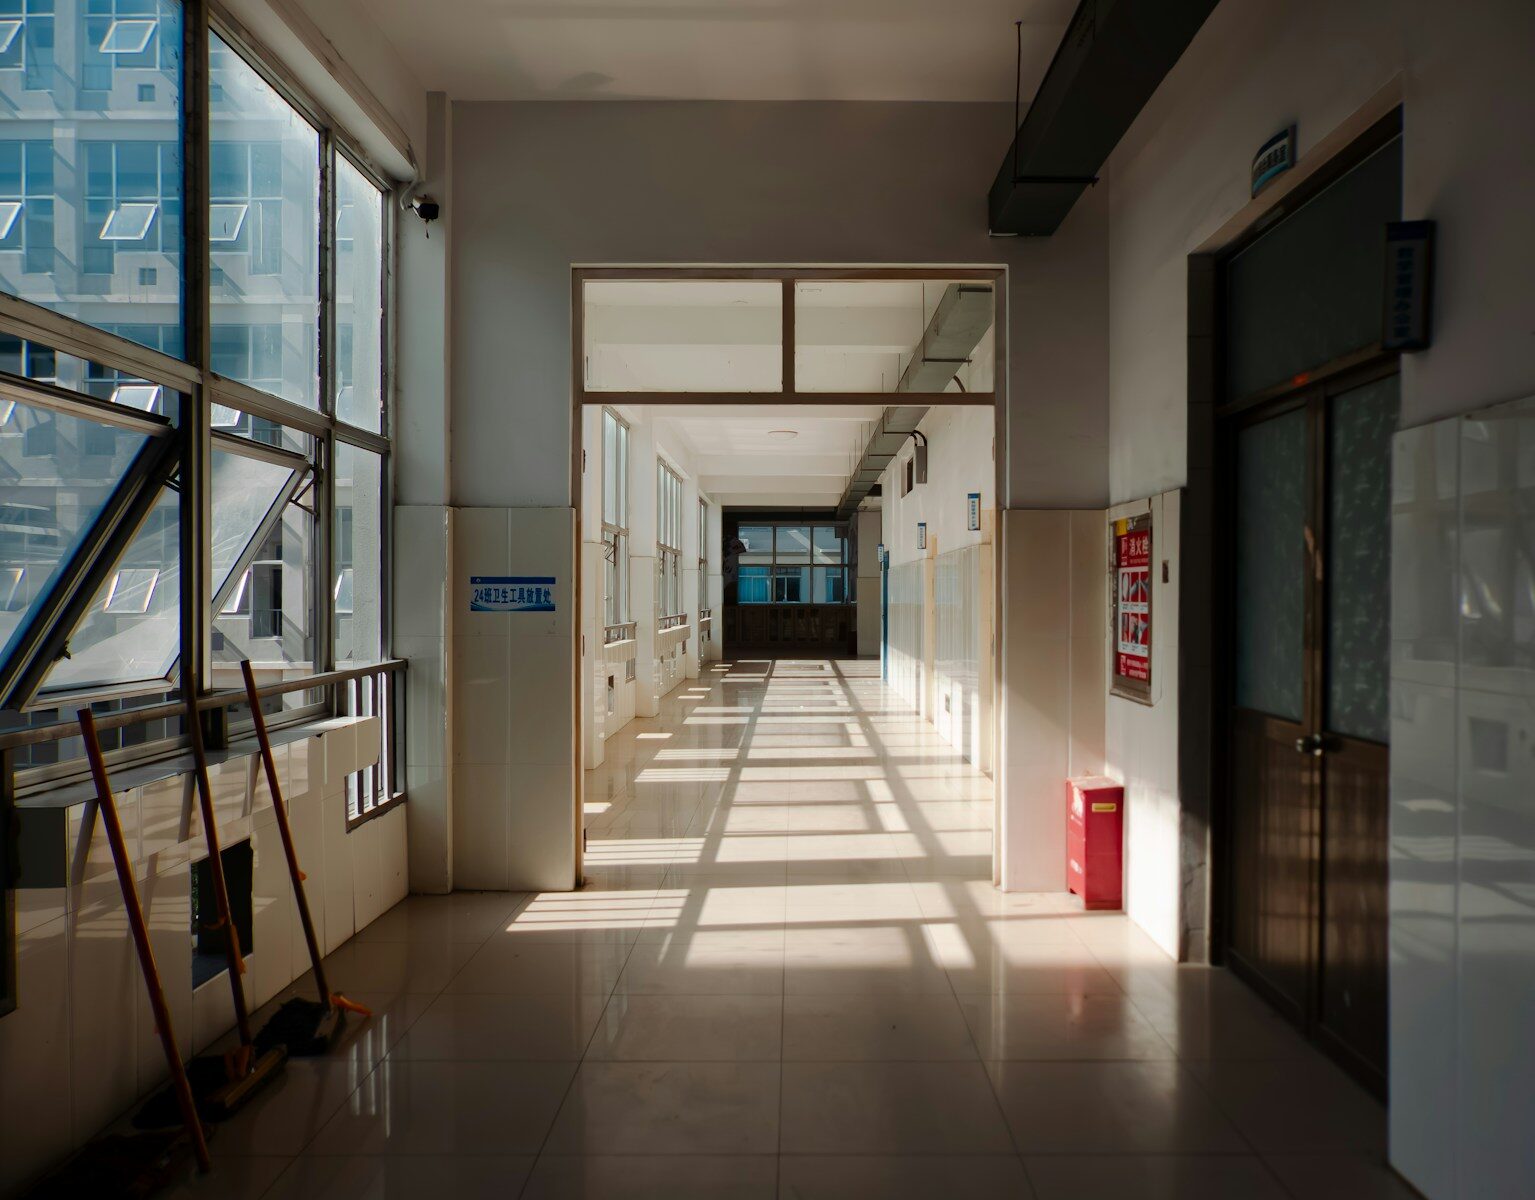
School buildings tend to attract attention only when something goes wrong: leaking roofs, freezing classrooms, endless temporary huts on the playing field. Yet some of the most interesting changes in education are happening in the parts of a building nobody romanticises, especially corridors, break-out spaces and awkward corners that once did little more than move pupils from one room to the next.
As schools try to do more with limited space, these in-between areas are being put to better use. A wide landing might become a supervised revision zone. A former storeroom can be turned into a space for one-to-one support. Even noisy open-plan areas are being rethought, especially where staff need visibility and safety, along with some acoustic separation. In that context, a steel partition is less an industrial curiosity and more a practical response to the realities of school life.
Small changes, bigger effects
What matters is not just fitting in extra rooms, but giving spaces a clearer purpose. Schools are looking for changes that last, are simple to maintain and can cope with shifting timetables or changing pupil needs.
- Quiet spaces for pastoral support
- Enclosed zones for small-group learning
- Safer separation between circulation and work areas
There is also a wider cultural point here. School design is often discussed in grand terms, but everyday practicality can matter just as much to pupils and staff. A corridor that feels calmer, a support room with some privacy, or a clear boundary in a busy sixth-form area can change how a place feels to use. Sometimes the smartest improvement is not a new building, but a better way of shaping the one already there.
Photo by chris wang.